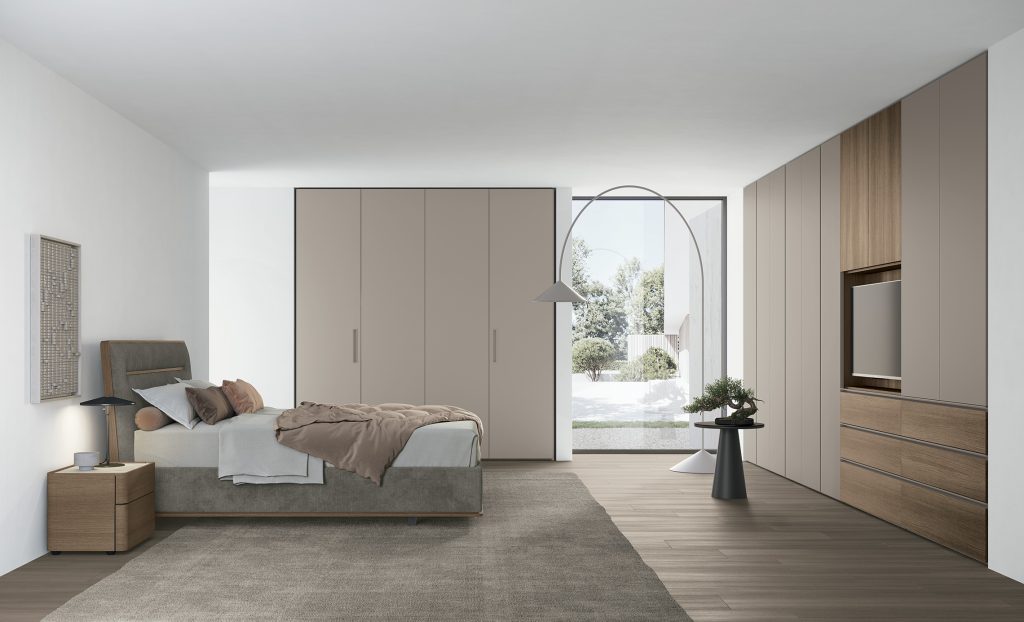
Logica Plus Wardrobes
Logica Plus UNIT_11
LAUNDRY SOLUTION
In the utility room, adjacent to the fitness area, the design focused on optimizing a space essential for the home’s daily functionality. The cabinetry integrates two functions: an equipped laundry area for practical laundry management and an organized wardrobe to facilitate seasonal wardrobe changes.
W 381 – D 72 – H 239 cm

The doors in Argilla Tortora textured finish open to reveal Tela textured interiors, organized to house the washing machine and a practical laundry bag. This solution conceals the more “technical” activities, keeps the room tidy, and ensures an aesthetic consistent with the rest of the home.


LAUNDRY VARIANT
Marna matt textured finish, Marna 180 Piquet matt lacquer, Marna 180 matt lacquer, Canvas textured finish
W 302 – D 72 – H 255 cm
Fittings

Vogue niche

Vogue niche

Vogue niche

Vogue niche

Vogue niche with drawers

Vogue niche with drawers

Vogue niche with drawers

Vertical open compartment

Vertical open compartment

Horizontal open compartment

Horizontal open compartment

Open unit

Open unit

Coat rack unit

Coat rack unit

Seating unit with deep drawers

Seating unit with raster

Seating unit with coat rack

Desk unit

Open compartment

TV unit

TV unit with shelf

Floor-standing bridge unit

Bridge unit with raster and shelves

Bridge unit with desk

Units with drawers

Pivot TV unit

Pivot TV unit

Desk unit

Vanity unit

Equipped unit

1 appliance D. 70 cm

2 appliances D. 70 cm

1 appliance D. 59.5 cm

2 appliances D. 59.5 cm