
Logica Plus Wardrobes
Logica Plus UNIT_06
ENTRANCE / LIVING SOLUTION
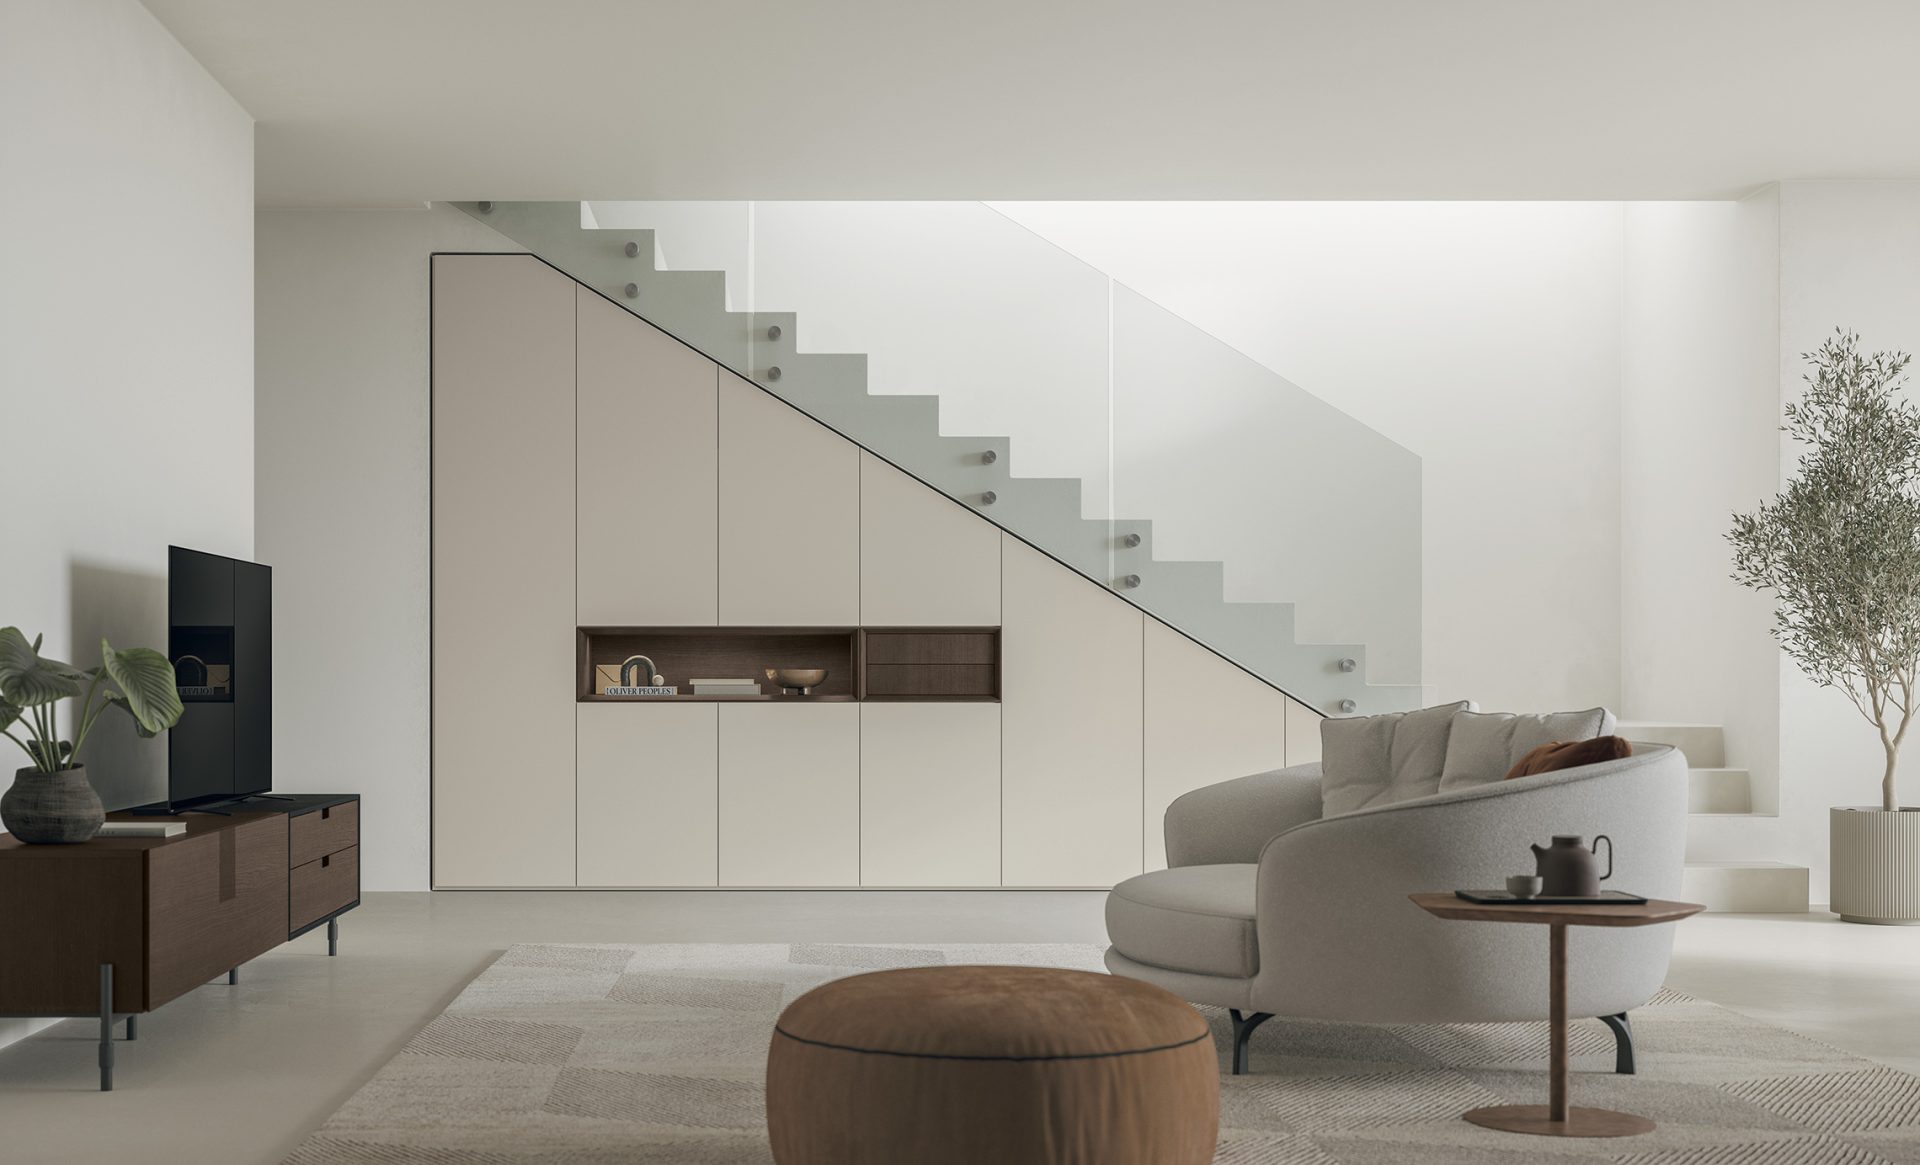
In the open space living area, the presence of the staircase leading to the upper floor suggested a bespoke solution to enhance the space underneath: a wardrobe system that follows the staircase’s incline and integrates two open niches, both functional and decorative.
W 422 – D 62 – H 270 / 48 cm

Between the matt lacquer doors in Madreperla 124, two Vogue niches in Rovere Moka wood are inserted, one open and the other with drawers.


ENTRANCE / LIVING VARIANT
Matt textured Marna, Matt lacquer in Marna 180, Rovere Cognac wood
W 541 – D 44 – H 255 cm
Fittings

Vogue niche

Vogue niche

Vogue niche

Vogue niche

Vogue niche with drawers

Vogue niche with drawers

Vogue niche with drawers

Vertical open compartment

Vertical open compartment

Horizontal open compartment

Horizontal open compartment

Open module

Open module

Coat hanger module

Coat hanger module

Seat module with large baskets

Seat module with raster

Seat module with coat hanger

Desk module

Open compartment

TV compartment

TV compartment with shelf

Floor bridge

Bridge with raster and shelves

Bridge with desk

Modules with drawers

Pivot TV module

Pivot TV module

Desk module

Dressing table module

Equipped module

1 appliance D. 70 cm

2 appliances D. 70 cm

1 appliance D. 59.5 cm

2 appliances D. 59.5 cm


